
Address
187 W 28th Street, Holland, MI
Price
$ 348,500
Property Attributes
- ID#58050225656
- TypeSingle Family
- Listing Status Active
- CountyOTTAWA
- CityHolland
- AreaHolland
- NeighborhoodWABEKE
- Zip49423
- StyleTraditional
- Year Built1911
- Taxes$ 2474
- Price$ 348,500
- Bedrooms3
- Full Bathrooms2
- Half Bathrooms0
- Sqr Footage1523
- Lot Size0.25 Acres
Data Source:
RealComp
Property Description
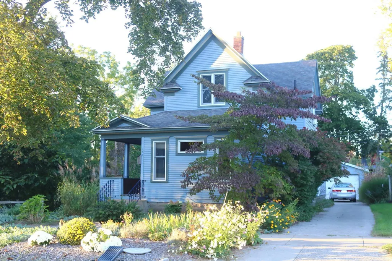
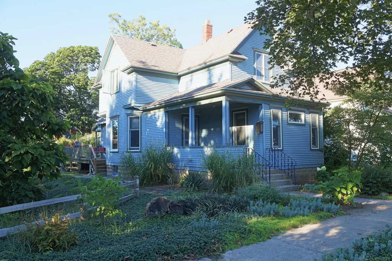
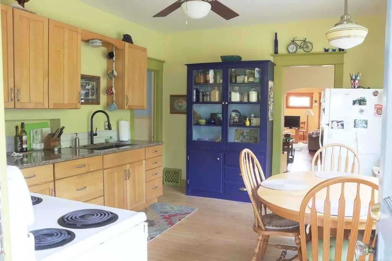
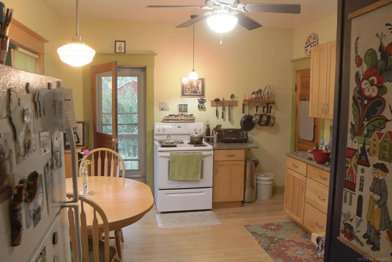
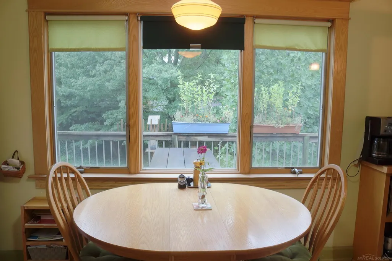
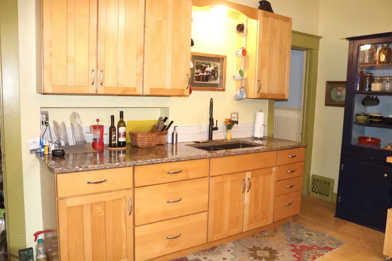
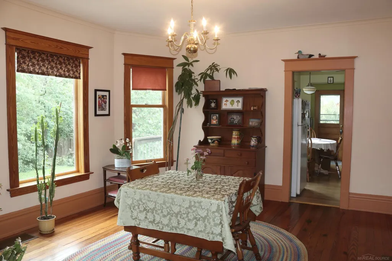
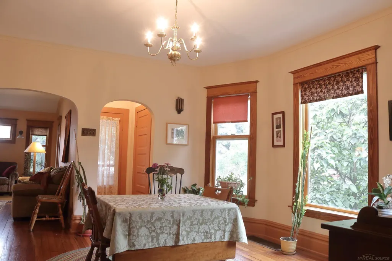
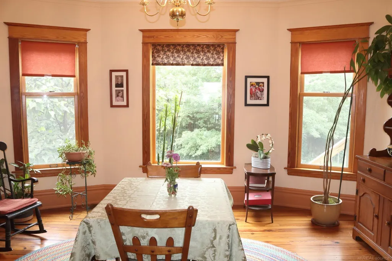
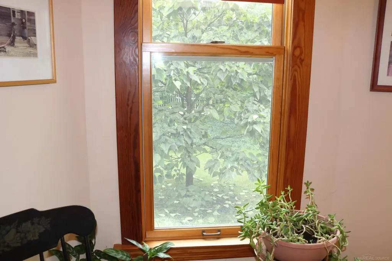
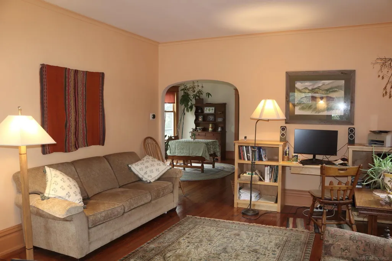
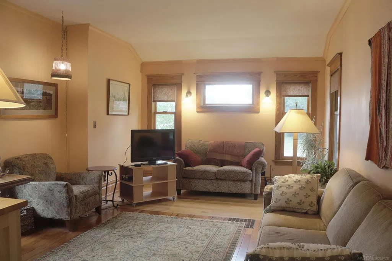
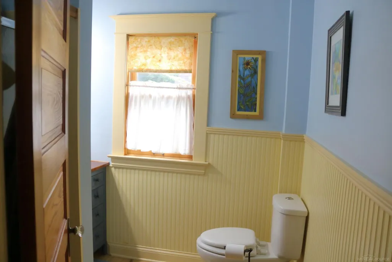
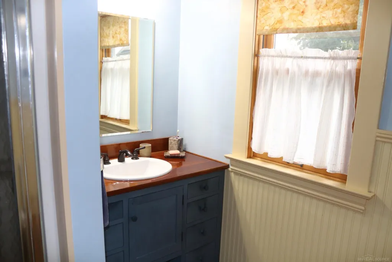
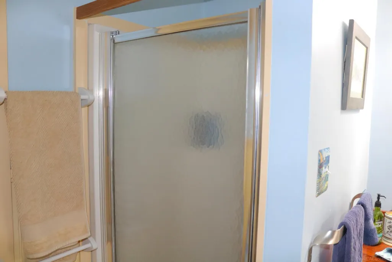
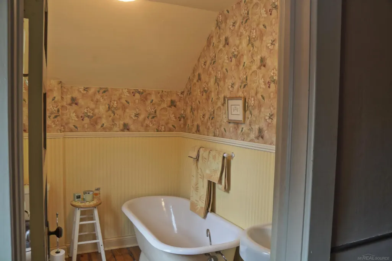
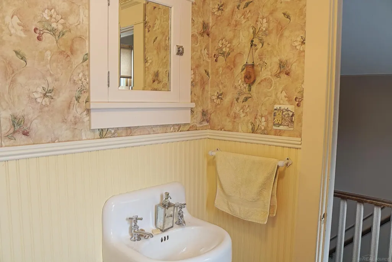
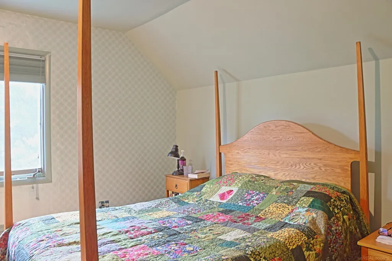
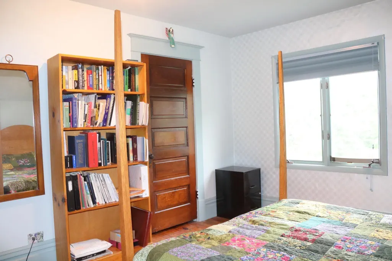
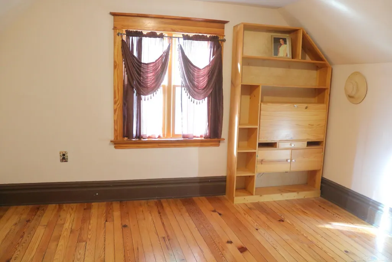
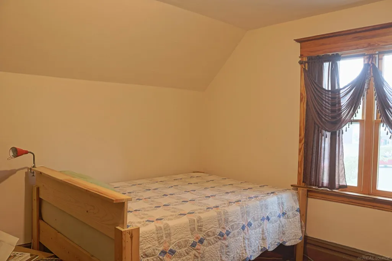
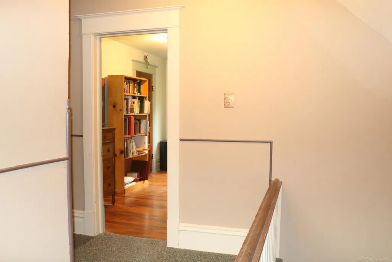
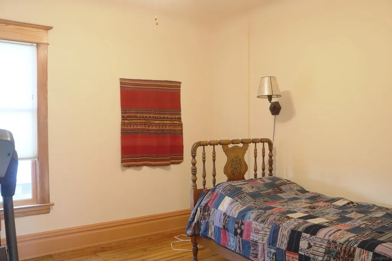
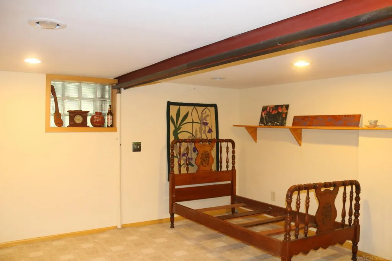
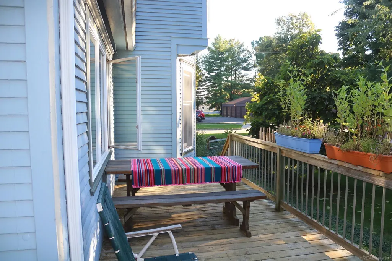
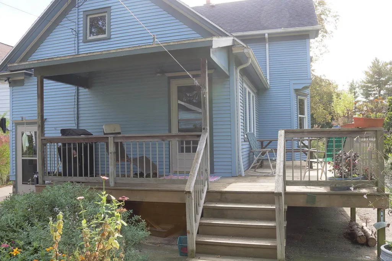
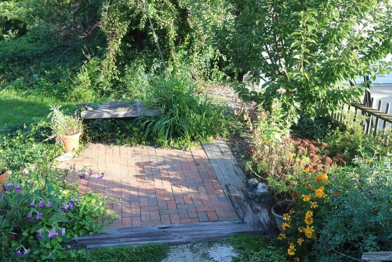
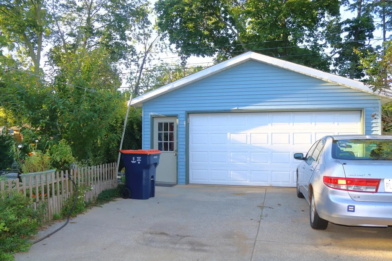
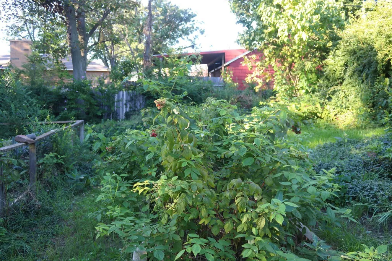
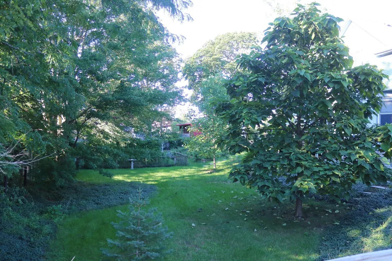
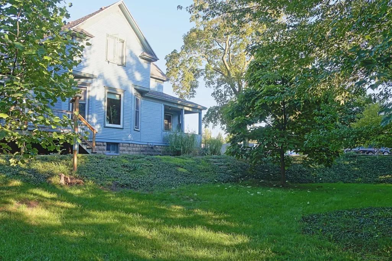
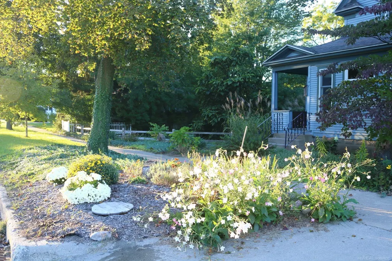
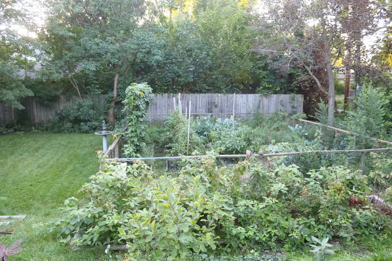
This is a well-maintained historic home on a unique .25 acre lot with large garden area, mature raspberry plants, several tree species and other perennial plantings. Much of the home's historical features have been preserved: original hardwood floors, woodwork, restored exterior wood siding, and second floor bathroom. Other updates include kitchen cabinets/sink/quartz countertop, new Andersen energy efficient wood windows throughout, partial finished basement, new HVAC, updated electrical service, added insulation, 2-stall detached garage, new water service line. The home includes an eat-in kitchen, with an expansive view of the secluded yard, as well as a formal dining room. The first floor bath features a custom built-in vanity. All bedrooms include ample closet space. Enjoy the property's unique outdoor setting on the deck or brick patio. The home is located conveniently A short distance from Jefferson Elementary, Holland High School, the Holland Aquatic Ctr, Holland Hospital and several retail locations.
| Price History | |
|---|---|
| 10/23/2026 | Listed $357,000 |
| 11/3/2026 | 3$348,500 |
General Features
| Sewer | PublicSewer |
|---|---|
| Heating | ForcedAir, NaturalGas |
| Cooling | CeilingFans, CentralAir |
| Possession | AtClose |
| Appliances | Dryer, Microwave, Oven, Refrigerator, Range, Washer |
| Garage Spaces | 2.0 |
| Patio/Porch Features | Deck, Patio |
| Architectural Style | Traditional |
| Pool Features | None |
| Construction Materials | WoodSiding |
| Year Built | 1911 |
| Levels | OneAndOneHalf |
| Property Subtype | SingleFamilyResidence |
| Community Features | WiFiAvailable |
| County | Ottawa |
| New Construction | No |
| Property Type | Residential |
| Association Amenities | WiFiAvailable |
| HOA | Yes |
| Attached Garage | No |
| Subdivision Name | WABEKE |
| Garage Y/N | Yes |
| Total Rooms | 9 |
| Full Baths | 2 |
| Status | Active |
| City | HollandCity_Ottawa |
| Disclosures | FloodInsNotReqd, NoEncroachment, TaxesHomesteadExempt |
| Senior Community Y/N | No |
| High School District | Holland |
| Zoning Description | Residential |
| MLS Area | Area70152Holland |
| Carport Y/N | No |
| Land Lease Y/N | No |
| Tax Annual Amount | 2474.0 |
| Home Warranty Y/N | No |
| Lease Renewal Y/N | No |
| Additional Parcels Y/N | No |
| Lease Considered Y/N | No |
| Rent Control Y/N | No |
| Standard Status | Active |
| MobileHomeRemainsYN | No |
| PostalCity | Holland_Ottawa |
| Legal Description | LOT 50 WABEKE'S ADD SEC 32 T5N R15W |
Interior Features
| Interior Amenities | EatInKitchen, EntranceFoyer, HighCeilings, HighSpeedInternet, WalkInClosets |
|---|---|
| Basement | Block, PartiallyFinished |
| Flooring | Hardwood |
| Basement (Y/N) | Yes |
| Air Conditioning Y/N | Yes |
| Heating Y/N | Yes |
| Window Features | WindowTreatments |
| Fireplace Y/N | No |
| Above Grade Finished Area | 1313.0 |
| Total Bedrooms | 3 |
| Below Grade Finished Area | 210.0 |
| WaterHeaterFuel | NaturalGas |
| Above Grade Finished Area Source | Assessor |
| Above Grade Finished Area Unit Type | SquareFeet |
| Total Baths | 2 |
Exterior Features
| Fencing | Fenced |
|---|---|
| Parking Features | TwoCarGarage, Assigned2Spaces, Detached, Garage, OnStreet |
| Lot Features | CityLot |
| Water Source | Public |
| Foundation Details | Basement, Block |
| Spa | No |
| Lot Dimensions | 11250 |
| Lot Size Acres | 0.25 |
| Road Surface Type | Paved |
| Waterfront Y/N | No |
| Crops Included Y/N | No |
| Horse Y/N | No |
| Irrigation Water Rights Y/N | No |
Amenities
- Foreclosure
- Views
- Short Sale
- New Construction
- Adult 55+
- Lease To Own
- No HOA Fees
- Furnished
- Primary On Main
- Air Conditioning
- Seller Finance
- Green
- Fixer Upper
- Horse
- Golf
- Fireplace
- Deck
- Garage
- Basement
- Pool
 IDX provided courtesy of Realcomp II Ltd., via REMAX Platinum and The Originating MLS(found above), © 2026 Realcomp II Ltd. Shareholders. Shareholders. The information being provided is for consumers personal, non-commercial use and may not be used for any purpose other than to identify prospective properties consumers may be interested in purchasing.
Data is updated as of November 8, 2026 1:13 PM UTC Information deemed reliable but not guaranteed.
The data relating to real estate on this web site comes in part from the Internet Data Exchange (IDX) Program of Realcomp Ltd
Property vs Single Family Average in 49423
Price
Taxes
Year Built
Visits
 Listing information is provided by Participants of the MichRIC MLS. IDX information is provided exclusively for personal, non-commercial use, and may not be used for any purpose other than to identify prospective properties consumers may be interested in purchasing. Information deemed reliable but not guaranteed. ©: MichRIC MLS. Last Update November 8, 2026 2:36 PM UTC
